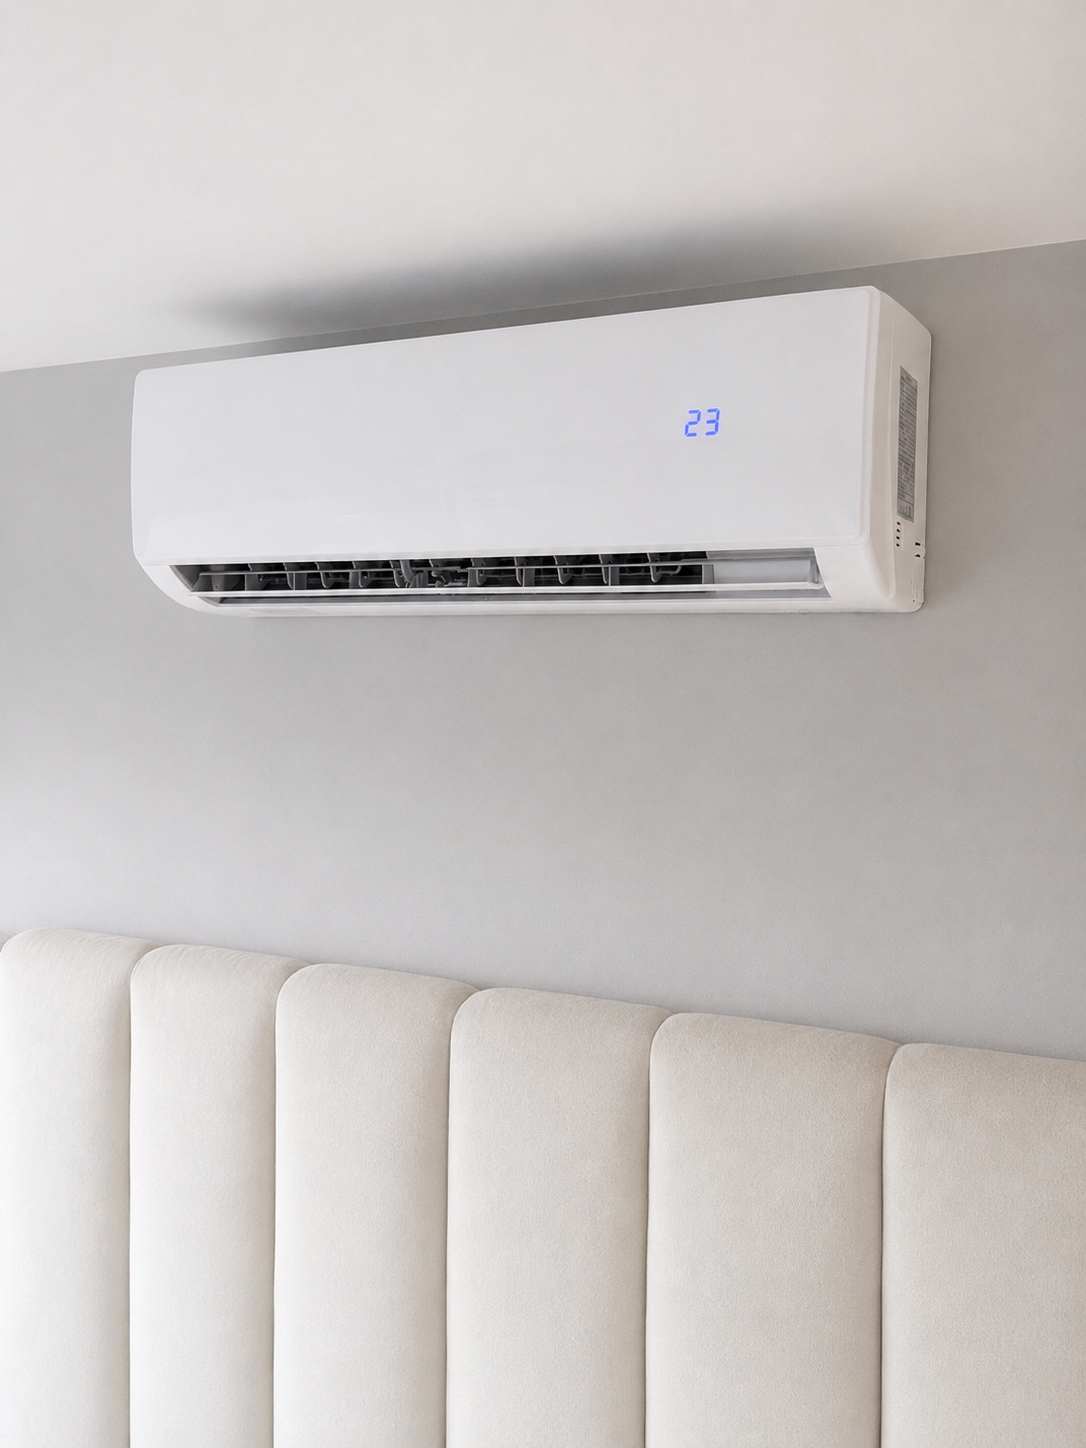
Air Conditioning. Done Properly.
Professionally designed and installed air conditioning for homes and businesses across Oxford and Oxfordshire — planned around your property, your space and how you use it.
Bedrooms, loft rooms, home offices and living spaces that need dependable temperature control.
Multiple indoor units connected to one outdoor unit for a cleaner whole-property solution.
Climate-control solutions for offices, shops, salons, hospitality and managed properties.
We Don’t Start With A Box. We Start With The Space.
The system is only one part of a good installation. Where it goes, how it is sized, how the services are routed and how the finished installation sits within the property matter just as much.
Planned Around The Property
We look at the room, layout, heat load and practical installation routes before deciding what equipment makes sense and where it should go.
The Finish Matters
Pipework, trunking, drainage and outdoor-unit positions are considered before work begins, helping the finished installation feel integrated rather than simply added to the building.
Clear Before We Begin
The proposed system and installation requirements are discussed before work starts, so you understand what is being installed and how the installation is intended to work.
Comfort Beyond Summer
Modern air-conditioning systems can provide both cooling and heating, giving you control of the room temperature throughout the year rather than only during the hottest weeks.
A Better Install Starts Before The Tools Come Out.
A good air conditioning installation starts with understanding the space. We consider how the room is used, the layout of the property, system positioning, pipe routes, drainage and electrical requirements before installation begins.
Measured Properly. · Routed Carefully. · Finished Cleanly.
Room size, windows, insulation, heat gain and how the space is used all help determine the right system and capacity.
Pipework, trunking, condensate drainage, outdoor-unit positioning and access are planned before installation begins.
Unit positions and service routes are considered carefully so the finished installation feels neat, practical and appropriate for the property.
Let’s Plan Your System.
Tell us about your property and the rooms you want to cool or heat. We’ll help you work out the right system, the right position and the best way to integrate it into your space.
Get A Free Quote